<-- style PDP --> 1206-5 Quarrington Lane, Toronto - Condo Apt for lease for $2,250
  • new
  • for lease

1206-5 Quarrington Lane

Toronto, Ontario, M3C 0S5 - Banbury-Don Mills

$2,250

  • Neighbourhood

    Banbury-Don Mills

  • Major Intersection

    Eglinton E & Don Mills

  • Listed Since: 1 day(s)

  • Last update: 1 day(s) ago

Overview

  • Property Type

    Condo Apt, Apartment

  • Bedrooms

    1 + 1

  • Bathrooms

    1

  • Square Feet

    500-599

  • Exposure

    East

  • Total Parking

    1 Underground Garage

  • Locker

    Owned

  • Furnished

    No

  • Balcony

    Terr

Property Description

Property description for 1206-5 Quarrington Lane, Toronto

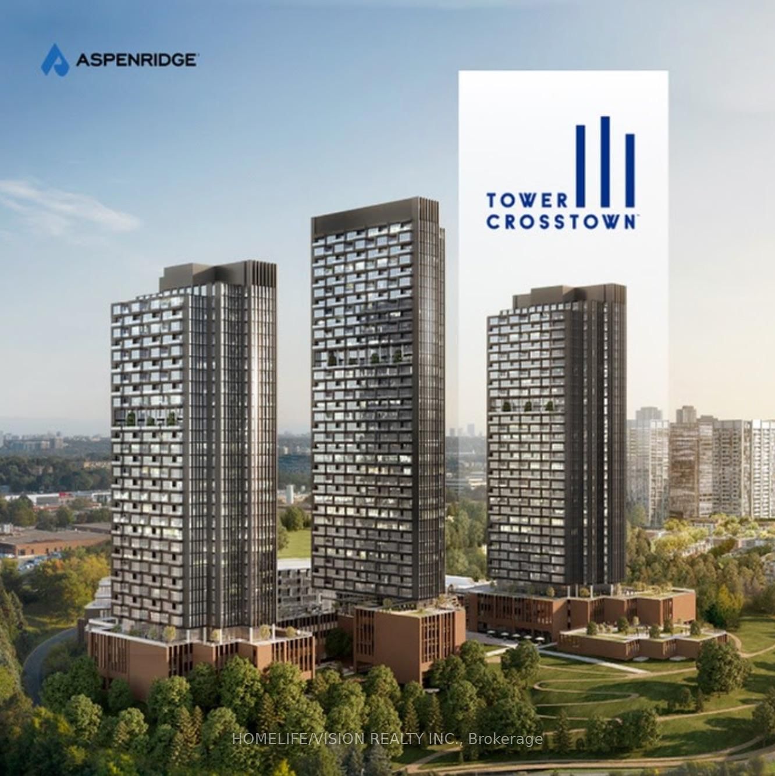
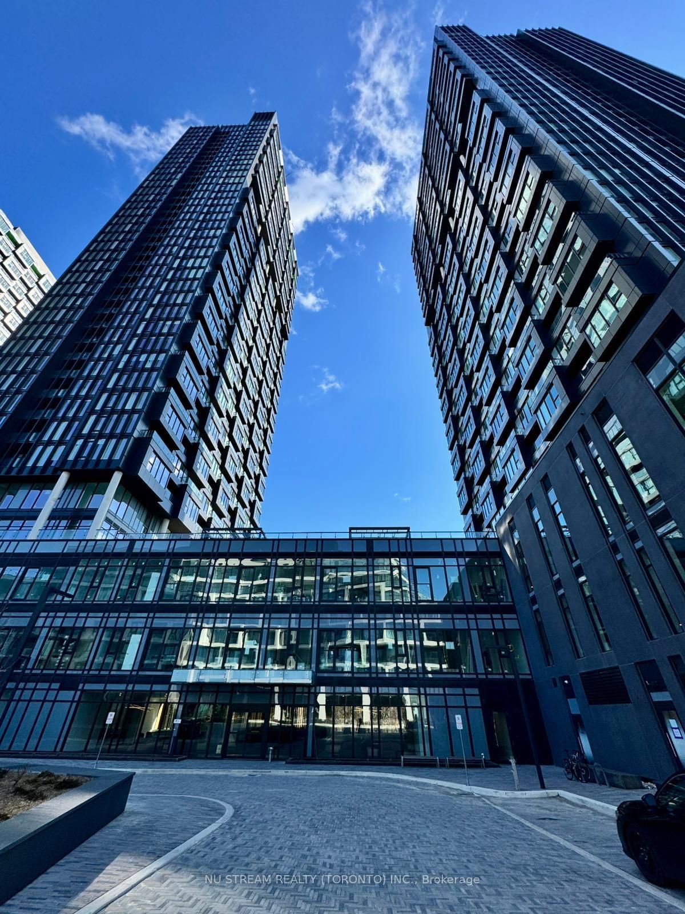
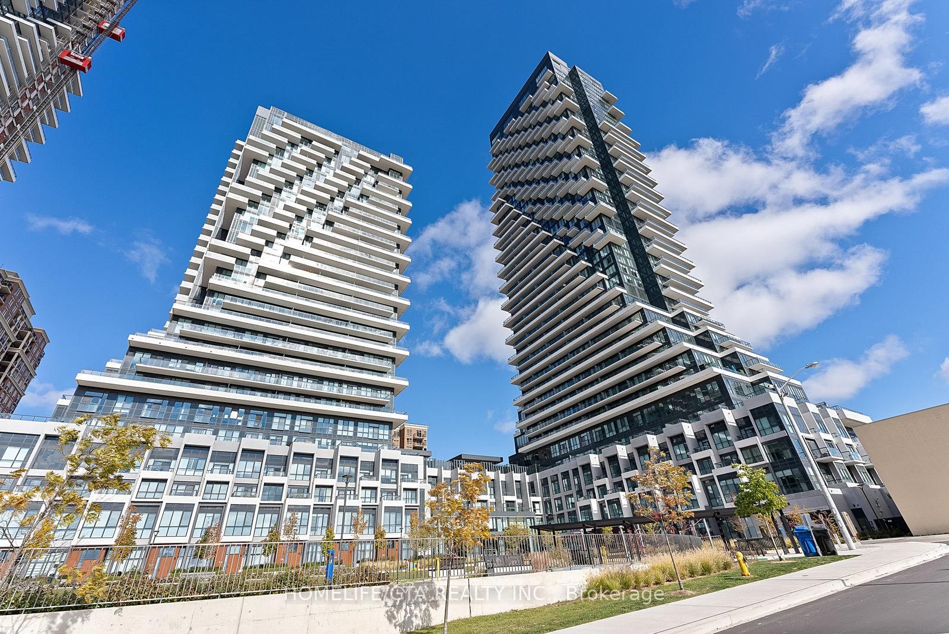
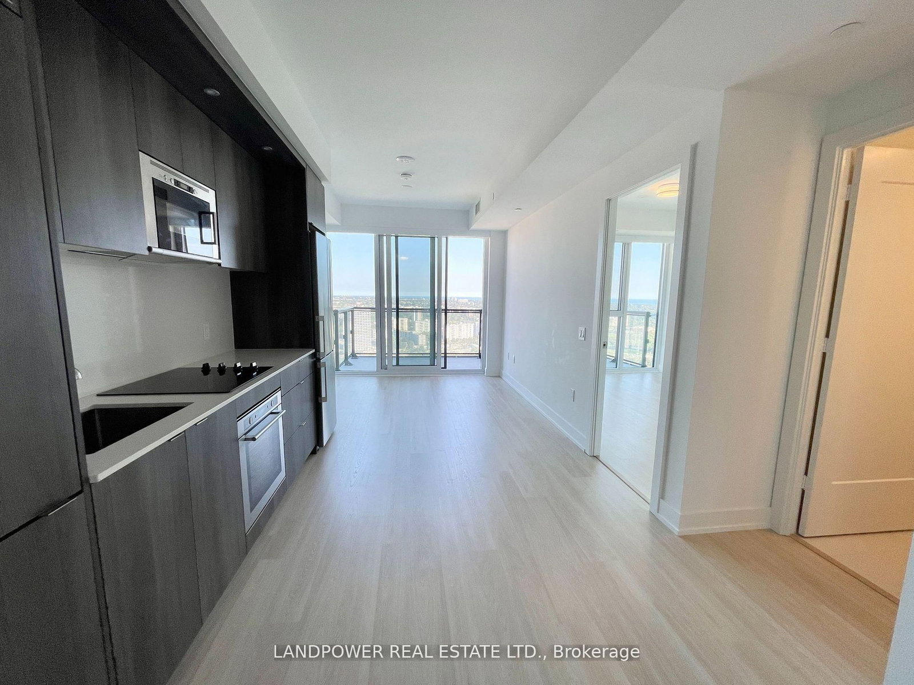
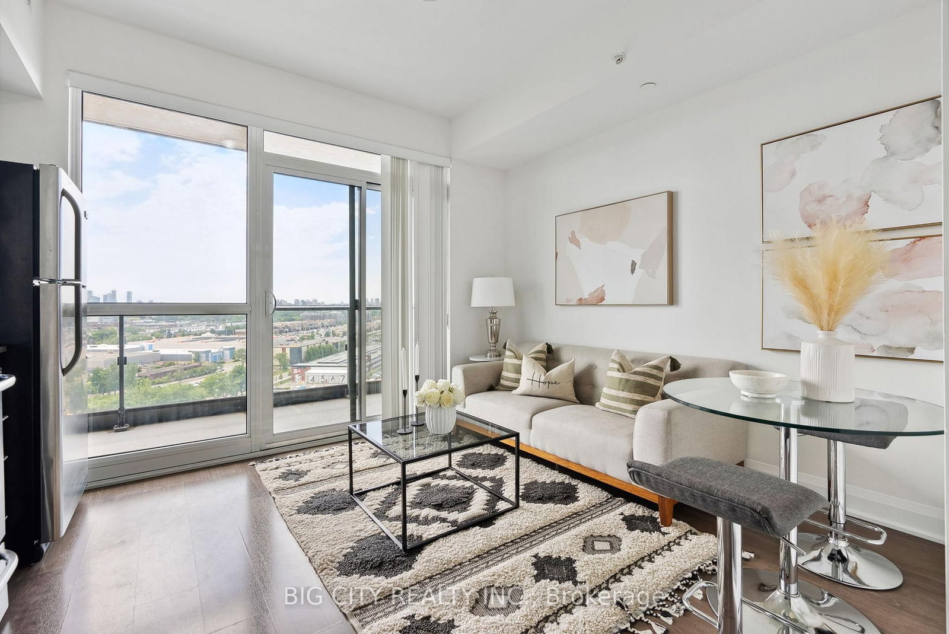
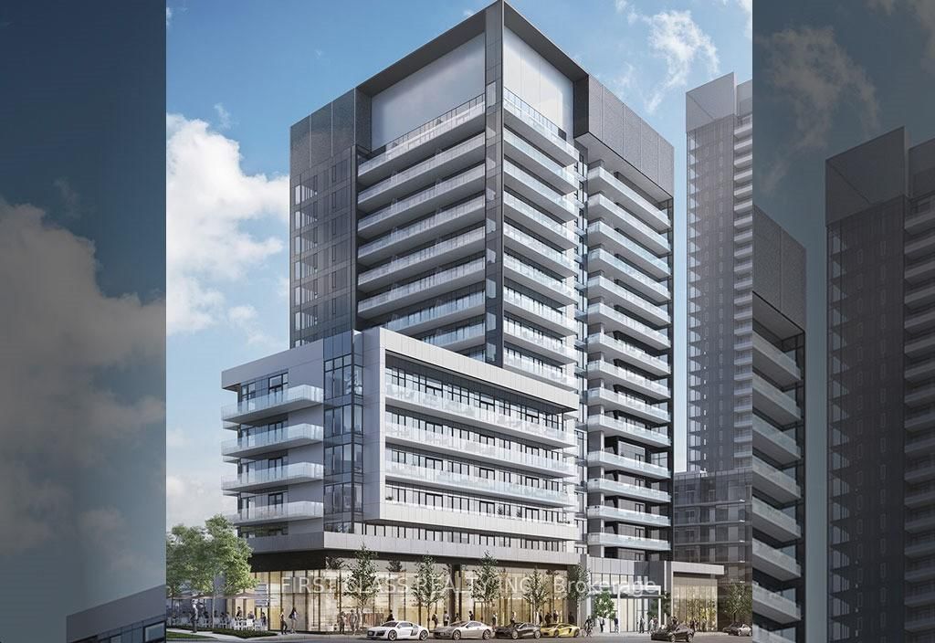
Brand New, Never Lived-In 1 Bedroom + Den Suite At Aspen Ridge's Crosstown 3. This Well-Designed 551 Sq.Ft. Interior Layout Plus A 66 Sq.Ft. Private Terrace Offers Efficient Living With No Wasted Space. The Suite Features A Functional Open-Concept Living/Dining Area With Direct Walk-Out To A Private Terrace, Perfect For Morning Coffee, Outdoor Relaxation Or Enjoying Views Over The Crosstown Community, Big Bear Park And The East Skyline.Thoughtfully Laid Out With A Separate Bedroom Wing For Added Privacy, A Versatile Den With Natural Light Ideal As A Home Office, Study Area Or Quiet Reading Nook, And A Linear Kitchen Positioned Away From The Main Living Space To Maximize Usable Living/Dining Area. Premium Integrated Miele Appliances, Durable Vinyl Flooring Throughout, Smart Lock Entry, Contemporary Bathroom With Upgraded Glass Shower Stall, And Full-Size Whirlpool Washer & Dryer.Located In The Stand-Alone Crosstown 3 Building, Offering A Quieter Setting Separate From Crosstown 1 & 2. Prime Location Near Don Mills Rd & Eglinton Ave E With Convenient Access To TTC, The Crosstown LRT Corridor, DVP, Real Canadian Superstore, C&C Supermarket, Shops At Don Mills, Aga Khan Museum, Sunnybrook Park And Everyday Lifestyle Amenities. Rent Includes Rogers Internet, One Parking Spot And One Storage Locker.

Listed by ALPHA REALTY INC.

  • MLS #

    C13289458

  • Sq. Ft

    500-599

  • Sq. Ft. Source

    MLS

  • Year Built

    New

  • Basement

    None

  • View

    Panoramic, Park/Greenbelt

  • Garage

    Underground, 1 spaces

  • Parking Type

    Owned

  • Locker

    Owned

  • Pets Permitted

    Yes-with Restrictions

  • Exterior

    Concrete

  • Fireplace

    N

  • Security

    n/a

  • Elevator

    Y

  • Laundry Level

    n/a

  • Building Amenities

    n/a

  • Maintenance Fee Includes

    Parking

  • Property Management

    Forest Hill Residential

  • Heat

    Forced Air

  • A/C

    Central Air

  • Water

    n/a

  • Water Supply

    n/a

  • Central Vac

    N

  • Cert Level

    n/a

  • Energy Cert

    n/a

  • Living

    4.29 x 3.66 ft Flat level

    Combined W/Dining, W/O To Terrace, East View

  • Dining

    4.29 x 3.66 ft Flat level

    Combined W/Living, Open Concept, Vinyl Floor

  • Kitchen

    3.35 x 1.88 ft Flat level

    Combined W/Dining, Modern Kitchen, Quartz Counter

  • Den

    2.72 x 1.35 ft Flat level

    Open Concept, East View, Vinyl Floor

  • Br

    4.17 x 2.44 ft Flat level

    Large Closet, Large Window, Vinyl Floor

  • MLS #

    C13289458

  • Sq. Ft

    500-599

  • Sq. Ft. Source

    MLS

  • Year Built

    New

  • Basement

    None

  • View

    Panoramic, Park/Greenbelt

  • Garage

    Underground, 1 spaces

  • Parking Type

    Owned

  • Locker

    Owned

  • Pets Permitted

    Yes-with Restrictions

  • Exterior

    Concrete

  • Fireplace

    N

  • Security

    n/a

  • Elevator

    Y

  • Laundry Level

    n/a

  • Building Amenities

    n/a

  • Maintenance Fee Includes

    Parking

  • Property Management

    Forest Hill Residential

  • Heat

    Forced Air

  • A/C

    Central Air

  • Water

    n/a

  • Water Supply

    n/a

  • Central Vac

    N

  • Cert Level

    n/a

  • Energy Cert

    n/a

  • Living

    4.29 x 3.66 ft Flat level

    Combined W/Dining, W/O To Terrace, East View

  • Dining

    4.29 x 3.66 ft Flat level

    Combined W/Living, Open Concept, Vinyl Floor

  • Kitchen

    3.35 x 1.88 ft Flat level

    Combined W/Dining, Modern Kitchen, Quartz Counter

  • Den

    2.72 x 1.35 ft Flat level

    Open Concept, East View, Vinyl Floor

  • Br

    4.17 x 2.44 ft Flat level

    Large Closet, Large Window, Vinyl Floor

Thinking of Selling?

Find Out Your Home’s Value in Today’s Market!

No Email or Signup is required to view your home estimate.

estimate your home value

Contact Manoj Kukreja

Sales Representative,
Century 21 People’s Choice Realty Inc.,
Brokerage
(647) 576 - 2100

Manoj profile avatar

Inventory Graph

10 9 8 7 6 5 4 3 2 1 0 1 Months of inventory SELLER'S Market BALANCED Market BUYER'S Market

Thinking of Selling?

Find Out Your Home’s Value in Today’s Market!

No Email or Signup is required to view your home estimate.

estimate your home value

Contact Manoj Kukreja

Sales Representative, Century 21 People’s Choice Realty Inc., Brokerage
(647) 576 - 2100

Manoj profile avatar

Recent Sold Listings in Banbury-Don Mills, Toronto

Popular Cities